Concrete Services in Lakeland, FL

Find the right starting point for your concrete project. Explore the scope, choices and preparation behind each service.

Residential projects

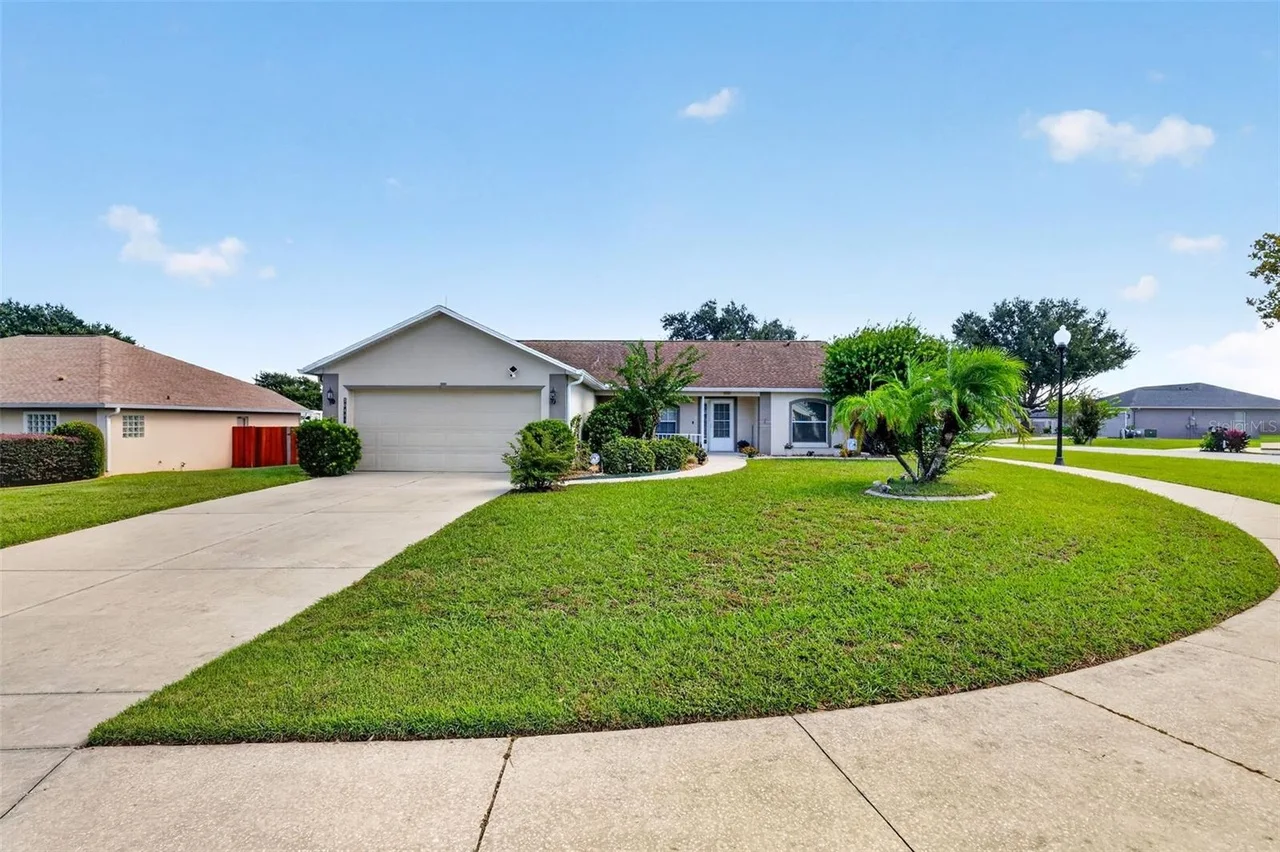
Concrete driveway and walkway beside a single-story home and green lawn

Driveway Installation & Repair

Driveway replacement can include a 6-inch reinforced slab and a 3,500–4,000 PSI mix for heavier residential use. Standard passenger-car driveways may use thinner slabs when the design allows. Vehicle weights, ground support and Lakeland’s driveway apron requirements determine the final specification. Broom finishes, decorative borders and resurfacing of sound existing concrete offer different ways to update the entrance.

Covered concrete patio with a chair and table beside large windows

Patio Construction & Resurfacing

A 4-inch reinforced concrete slab is a common starting point for a patio used for seating and outdoor dining. Broom finishes add texture, while stamped patterns and color offer a more decorative look. Drainage and joints are planned around doors and Lakeland’s summer rain. Sound existing patios may suit resurfacing; hot tubs, roofs or screen enclosures need a separate load and foundation review.

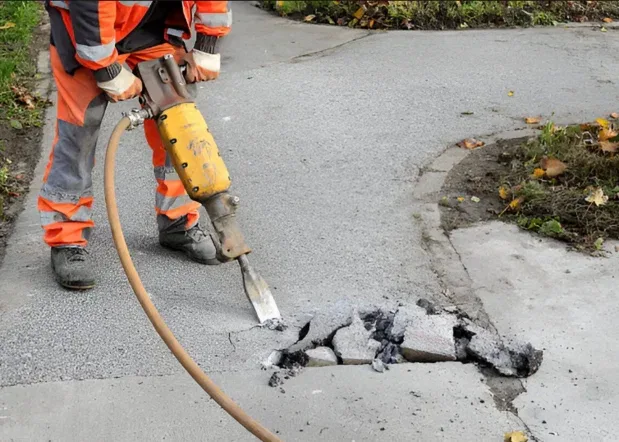
Worker breaking damaged concrete with a demolition hammer

Concrete Repair & Resurfacing

Cracked edges, shallow surface wear and uneven panels call for different repairs. Patching rebuilds localized damage, grinding reduces a raised trip edge, and suitable intact slabs may be lifted. Resurfacing adds a bonded finish to structurally sound concrete after cleaning and preparation. Moving cracks, washed-out ground or badly broken panels need the cause corrected before an overlay or replacement is chosen.

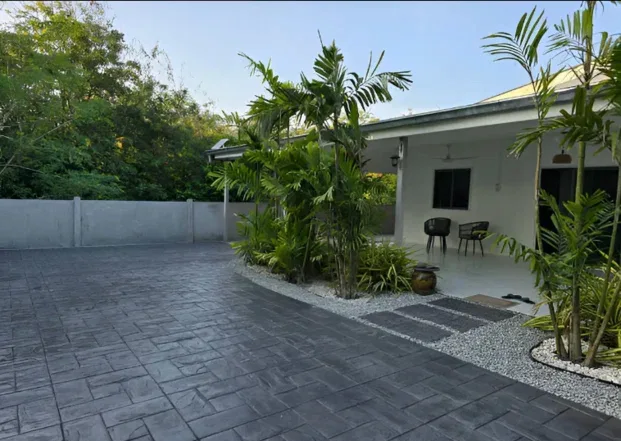
Patterned decorative concrete driveway beside landscaped planting

Stamped & Decorative Concrete

Ashlar slate, cobblestone, brick, flagstone and wood-plank patterns can give poured concrete the look of other materials. Integral color, contrasting borders and antiquing accents help define the design. Sound existing slabs may also suit a stamped overlay after suitable preparation. Texture, joints and sealer selection are planned for Florida rain and the way the driveway, patio or walkway will be used.

Worker carrying out concrete finishing with a handheld tool

Pool Deck Construction

Pool decks can use broom-textured concrete, exposed aggregate or stamped finishes in patterns such as slate and stone. A compatible textured overlay may refresh an existing deck when the slab is sound. Movement joints help accommodate expansion between the deck and adjoining structures. Around Lakeland pools, drainage, barefoot comfort and wet traction help guide the finish and sealer choice.

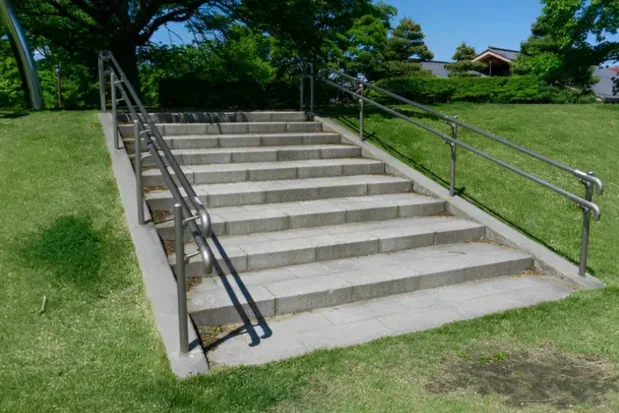
Exterior concrete staircase and landing with metal handrails

Sidewalk & Walkway Installation

Private sidewalks and garden paths commonly start with a 4-inch concrete slab and broom texture for wet traction. Vehicle crossings may need thicker concrete and separate street-side approvals. Joint spacing follows the slab thickness and route, with smooth connections at doors and existing pavement. Public or accessible routes also need the applicable widths, slopes and crossing details checked before pouring.

Structural & commercial projects

Worker directing concrete placement over a reinforcement grid

Foundation Pouring

Foundation pours combine a floor slab with the footings and reinforced edges that support a building. Floor sections may be 4 or 6 inches thick, but footing dimensions and steel reinforcement follow the approved plans and soil conditions. Lakeland’s current residential code sets a 3½-inch minimum for slab-on-ground floors. Garages, additions and commercial structures each need their own foundation design.

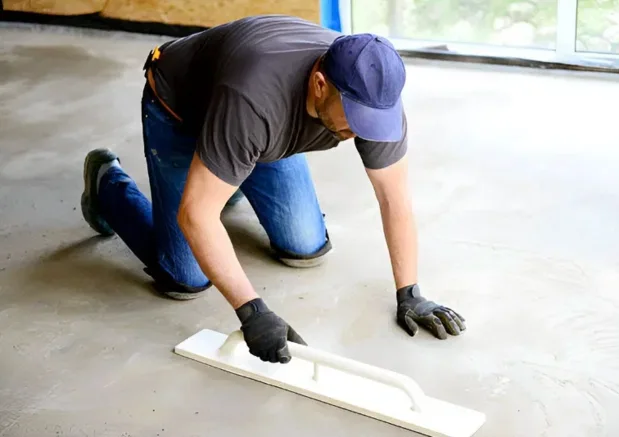
Worker using a hand float to finish a concrete slab

Slab & Pad Installation

Equipment pads, shed floors and garage slabs need concrete sized for what they will carry. A 4-inch slab may suit light use, while heavier loads can call for 6 inches or more and specified reinforcement. Compacted support, joint placement and anchoring are planned before the pour. Enclosed floors may also need a vapor barrier to protect moisture-sensitive flooring.

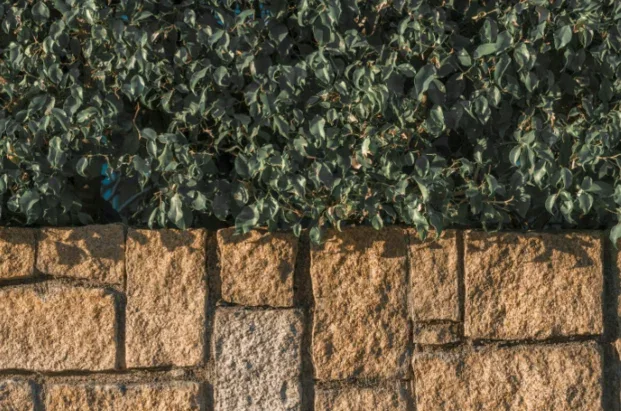
Segmental concrete-block retaining wall beneath a hedge

Retaining Wall Installation

Retaining walls use poured concrete or concrete-block systems to support soil at changes in grade. A compacted base or footing, drainage stone and a suitable drain outlet help manage water behind the wall. Taller walls or nearby vehicle and building loads may require added reinforcement and engineering. Lakeland lists retaining walls in its permit guidance, so the complete design is checked before construction.

Exterior concrete staircase and landing with metal handrails

Concrete Steps & Staircases

Entry steps, exterior staircases and landings need consistent dimensions, firm support and a textured walking surface. Florida’s residential code generally limits stair risers to 7¾ inches, with consistent tread depths along the flight. Commercial and accessible routes can follow different rules, so the applicable design is checked first. Handrails, guards and drainage are coordinated with the entrance and landing.

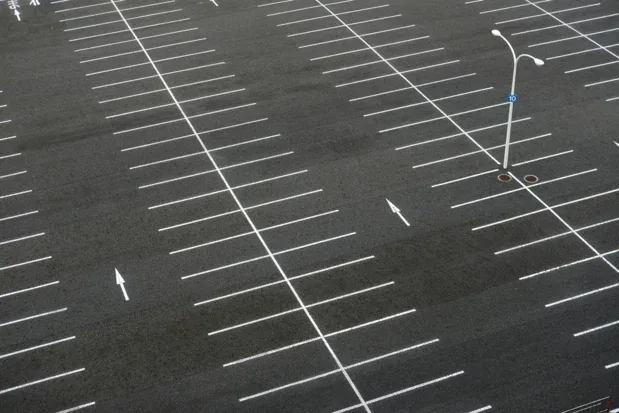
Overhead view of a striped asphalt parking lot with marked spaces and directional arrows

Concrete Parking Lots

Concrete parking lots can use 4,000–5,000 PSI mixes, depending on traffic and the approved design. PSI describes the concrete’s tested compressive strength, usually measured at 28 days. Pavement thickness, ground support and joint spacing are designed separately for cars, delivery trucks or heavier vehicles. Grading, curbs, accessible routes and striping complete the layout.

Broken concrete pieces during demolition and removal

Concrete Demolition & Removal

A 2 ft × 2 ft piece of normal-weight concrete, just 4 inches thick, weighs about 200 lb. Removing a driveway or patio means breaking and hauling many of those loads. Saw-cutting defines the removal edges, while reinforcement and equipment access affect the work. Utility checks, debris disposal and any base preparation for replacement are defined in the project scope.

What would you like to build?

Tell us about your space and the work you have in mind.

Get a Quote