

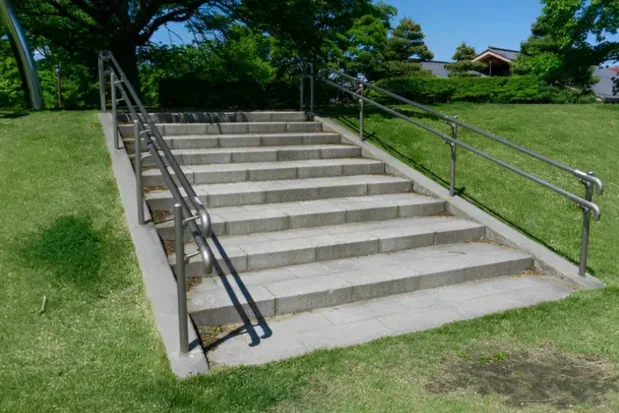
Entry steps and landings
Coordinate the approach, door clearance and landing with the change in grade.
Entry steps, exterior staircases and landings need consistent dimensions, firm support and a textured walking surface. Florida’s residential code generally limits stair risers to 7¾ inches, with consistent tread depths along the flight. Commercial and accessible routes can follow different rules, so the applicable design is checked first. Handrails, guards and drainage are coordinated with the entrance and landing.
Exterior steps need consistent dimensions and usable landings at the entrance. Lakeland’s wet weather also makes texture and drainage worth planning early. Support, handrails and guards follow the requirements for the particular stair layout.
Coordinate the approach, door clearance and landing with the change in grade.

Plan formwork, support, reinforcement and the selected exterior texture.
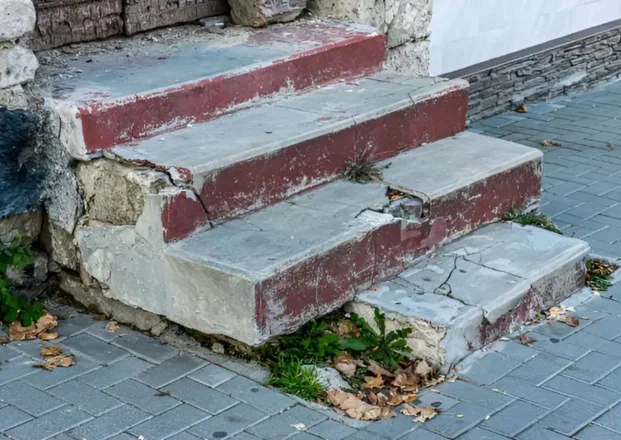
Assess broken sections and supporting concrete before deciding on removal and new work.
Water should not collect on a landing or run into a doorway. Review the stair's grades and texture, together with the specified dimensions and rail details. Structural movement requires assessment before surface repair.
Lakeland lists foundation remediation and retaining walls in its permit guidance. Structural work is excluded from the qualifying minor-work exemption. Confirm the complete slab, foundation or stair scope with the permitting office and follow the applicable approved plans.
Replacement may be useful for badly deteriorated stairs or a revised entry layout. Changes to stair dimensions, support or a landing should be reviewed as a complete route.
Measure the rise, available run and door or walkway connections.
Coordinate footing support, reinforcement and required rail or guard provisions.
Build consistent steps, select texture and agree on access during curing.
Step count, width, landing size, demolition, support and rail coordination affect the quote. A small stair can involve substantial formwork.
View the project pricing guide ↗Use the Get Free Estimate form on this page. Include the location, approximate size and the work you want to discuss. Your request identifies this service page so the next conversation can focus on your project.
Replacement can be discussed after the extent of damage and the support beneath the steps are assessed.
Compare a suitable outdoor texture for the location. Wet-use conditions matter, and no finish is slip-proof.
The required rail or guard details and who supplies them should be stated in the project scope.
The work area, preparation, selected materials or finish, exclusions and return-to-use instructions should be clear. Ask who is responsible for any applicable approvals and inspections.
Tell us about your space and the work you have in mind.