

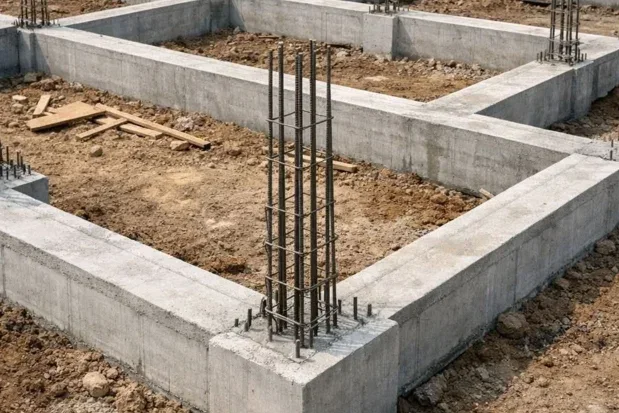
Footings and grade beams
Place foundation elements to the specified dimensions, reinforcement and elevations.
Foundation pours combine a floor slab with the footings and reinforced edges that support a building. Floor sections may be 4 or 6 inches thick, but footing dimensions and steel reinforcement follow the approved plans and soil conditions. Lakeland’s current residential code sets a 3½-inch minimum for slab-on-ground floors. Garages, additions and commercial structures each need their own foundation design.
A foundation pour in Polk County begins with the structure’s approved design and the actual supporting ground. We coordinate access, reinforcement and inspections before placement. The permit authority depends on whether the property is inside Lakeland or in unincorporated county territory.
Place foundation elements to the specified dimensions, reinforcement and elevations.

Coordinate the designed slab, edges and any embedded items with the planned inspections.
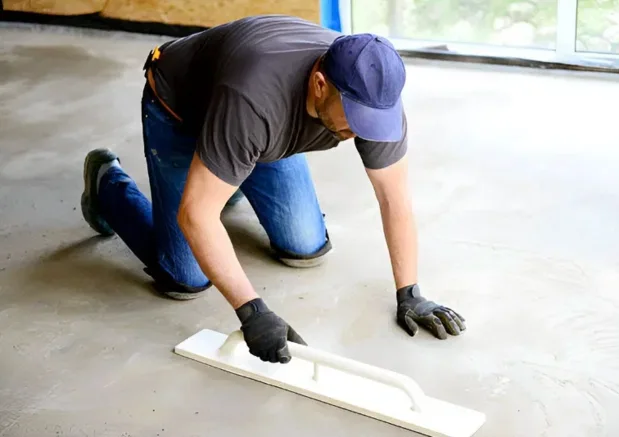
Review the connection to an existing structure and the access needed for new work.
Foundation decisions depend on loads and the ground conditions at the actual property. Drainage, fill and any geotechnical recommendations need to be coordinated with the approved plans. Structural design belongs with the appropriate qualified professional.
Lakeland lists foundation remediation and retaining walls in its permit guidance. Structural work is excluded from the qualifying minor-work exemption. Confirm the complete slab, foundation or stair scope with the permitting office and follow the applicable approved plans.
Foundation work follows the needs of the proposed structure. Start with the relevant plans and site information; do not treat preliminary concrete pricing as structural design advice.
Confirm the foundation scope, elevations and inspection milestones.
Coordinate excavation, forms, reinforcement and required checks before placement.
Plan access, concrete delivery, protection and any specified testing.
Foundation pricing follows the design. Excavation, reinforcement, concrete volume, access, inspection and testing needs make generic square-foot figures incomplete.
View the project pricing guide ↗Use the Get Free Estimate form on this page. Include the location, approximate size and the work you want to discuss. Your request identifies this service page so the next conversation can focus on your project.
The scope is best defined from the applicable foundation plans and site information. Preliminary discussion cannot replace the required design.
No. Loads and site conditions can differ, even between nearby properties.
Required inspection milestones should be identified from the permit and plans before work proceeds.
The work area, preparation, selected materials or finish, exclusions and return-to-use instructions should be clear. Ask who is responsible for any applicable approvals and inspections.
Tell us about your space and the work you have in mind.