


Driveway and patio removal
Set clear limits and protect the concrete or landscaping that will remain.
A 2 ft × 2 ft piece of normal-weight concrete, just 4 inches thick, weighs about 200 lb. Removing a driveway or patio means breaking and hauling many of those loads. Saw-cutting defines the removal edges, while reinforcement and equipment access affect the work. Utility checks, debris disposal and any base preparation for replacement are defined in the project scope.
Removal work needs clear limits and a plan for the surfaces that stay. We check equipment access, utility locations and disposal before starting on a Lakeland property. If new concrete follows, the quote identifies excavation and base preparation separately.
Set clear limits and protect the concrete or landscaping that will remain.
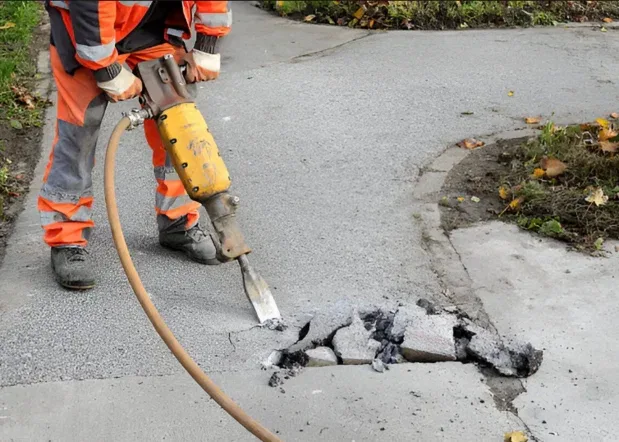
Define saw-cut lines, thickness and reinforcement before breaking out selected areas.

Coordinate disposal and the next stage of excavation or base preparation.
Confirm the location of utilities and any required approvals before demolition. Equipment access and debris handling should suit the property. Where the work prepares for replacement, define the handover elevation and responsibilities.
Confirm the property jurisdiction and full scope before construction. Lakeland describes a permit exemption for qualifying single-family work under $7,500, with exclusions including structural work and flood-hazard properties. Do not assume a patio, repair or demolition scope is exempt without checking.
Removal is appropriate when concrete must make way for replacement, utilities or a new layout. Identify the next construction stage so cleanup and base preparation responsibilities are clear.
Confirm what is removed and which adjacent features remain.
Coordinate utilities, equipment routes and debris handling.
Complete agreed hauling, cleanup and any separately specified preparation.
Concrete thickness, reinforcement, volume, equipment access and disposal requirements affect the quote. Replacement preparation should be priced as an identified scope item.
View the project pricing guide ↗Use the Get Free Estimate form on this page. Include the location, approximate size and the work you want to discuss. Your request identifies this service page so the next conversation can focus on your project.
Only when that work is included in the written scope. Demolition, base preparation and new concrete are separate items.
Selected sections can be considered, with removal limits and adjacent concrete protection reviewed first.
Discuss equipment access, vehicles and movable items with the contractor. Utilities and permanent features need planned protection.
The work area, preparation, selected materials or finish, exclusions and return-to-use instructions should be clear. Ask who is responsible for any applicable approvals and inspections.
Tell us about your space and the work you have in mind.