

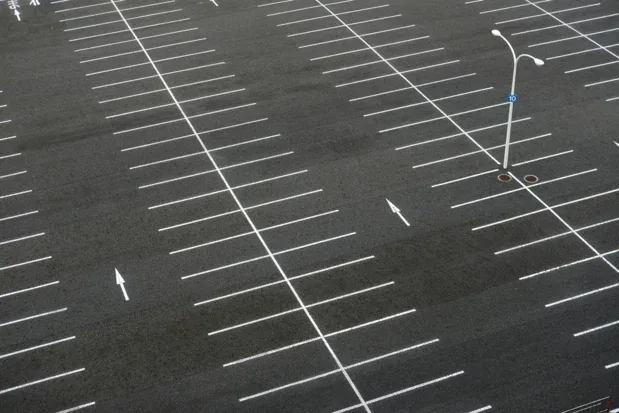
New concrete parking areas
Coordinate circulation, stalls, pedestrian routes and the pavement specification with the site design.
Concrete parking lots can use 4,000–5,000 PSI mixes, depending on traffic and the approved design. PSI describes the concrete’s tested compressive strength, usually measured at 28 days. Pavement thickness, ground support and joint spacing are designed separately for cars, delivery trucks or heavier vehicles. Grading, curbs, accessible routes and striping complete the layout.
Commercial concrete must serve delivery vehicles, customer parking and pedestrian routes together. We review drainage and staged access with the Lakeland property operator. Pavement details and accessible connections follow the approved site design.
Coordinate circulation, stalls, pedestrian routes and the pavement specification with the site design.

Stage the work to remove failed areas while managing access to the property.

Review driveway, loading and walking connections with the overall circulation plan.
The drainage route needs to work across the whole paved area, not just individual stalls. Site design should identify collection points, discharge and applicable approvals. Coordinate construction access with the property operator.
Commercial work needs review of the site plan, stormwater arrangements and required inspections. Street connections and work within city right-of-way can add separate approvals. Identify who maintains the road before setting the scope.
New pavement or sectional replacement may suit a changed circulation plan or deteriorated parking areas. Define access during construction and the expected vehicle loads early.
Confirm traffic, loading, drainage and pedestrian connections.
Identify closures, demolition limits and utility constraints.
Coordinate the designed joints, curing, striping and return to service.
Area, loading specification, demolition, access phases, drainage and striping can all affect cost. Quotes should identify exclusions and any separate site-design work.
View the project pricing guide ↗Use the Get Free Estimate form on this page. Include the location, approximate size and the work you want to discuss. Your request identifies this service page so the next conversation can focus on your project.
Phased work may be possible, depending on access and the scope. The closure plan should be agreed before construction.
It should be stated explicitly. Striping, signs and other site elements may be separate scope items.
Pavement alone does not establish accessibility. The complete route and applicable requirements need review.
The work area, preparation, selected materials or finish, exclusions and return-to-use instructions should be clear. Ask who is responsible for any applicable approvals and inspections.
Tell us about your space and the work you have in mind.